







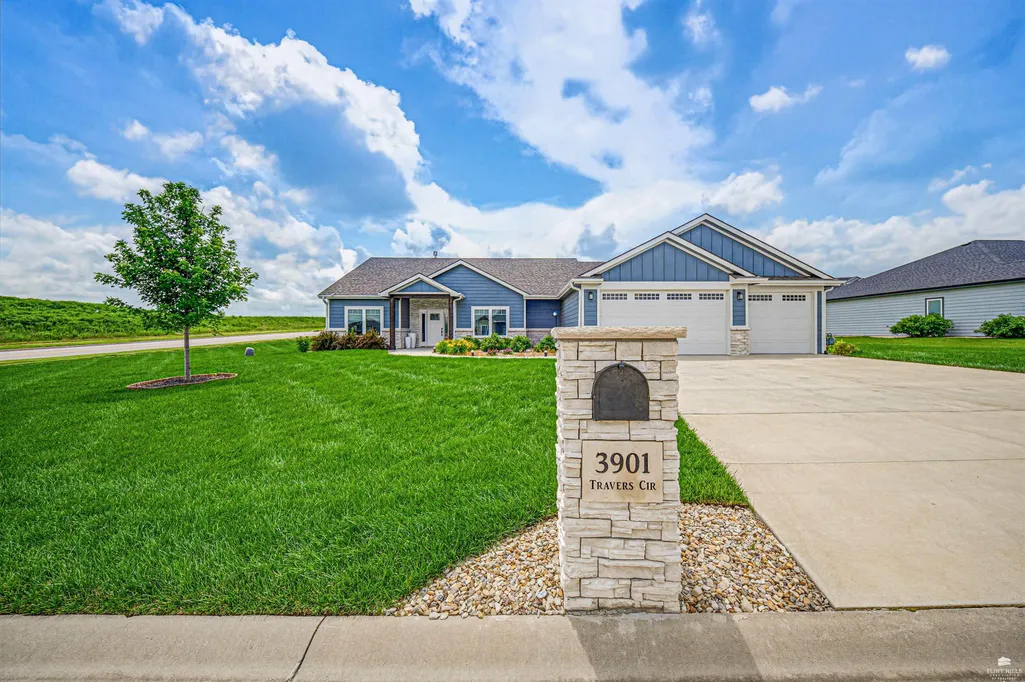
Address
3901 Travers Circle, Manhattan, KS
Price
$ 500,000
Property Attributes
- MLS#20261499
- TypeSingle Family
- Listing Status ACTIVE
- CountyRILEY
- CityManhattan
- NeighborhoodKS
- Zip66503
- StyleRanch
- Year Built2023
- Taxes$ 11447
- Price$ 500,000
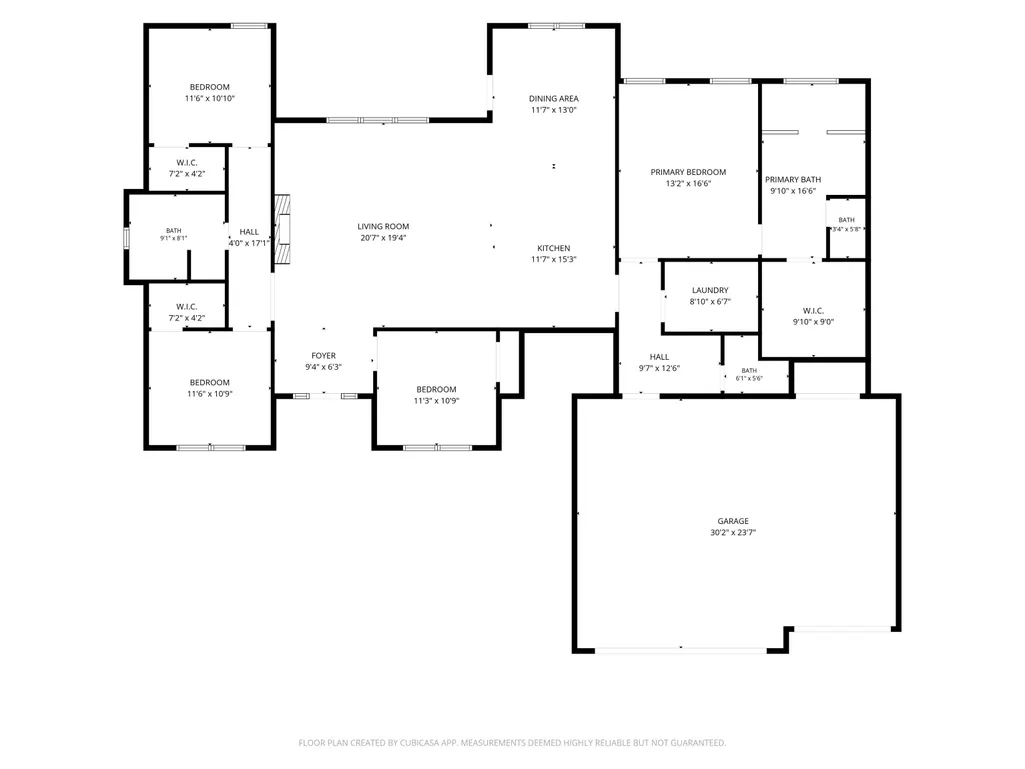
- Bedrooms4
- Full Bathrooms2
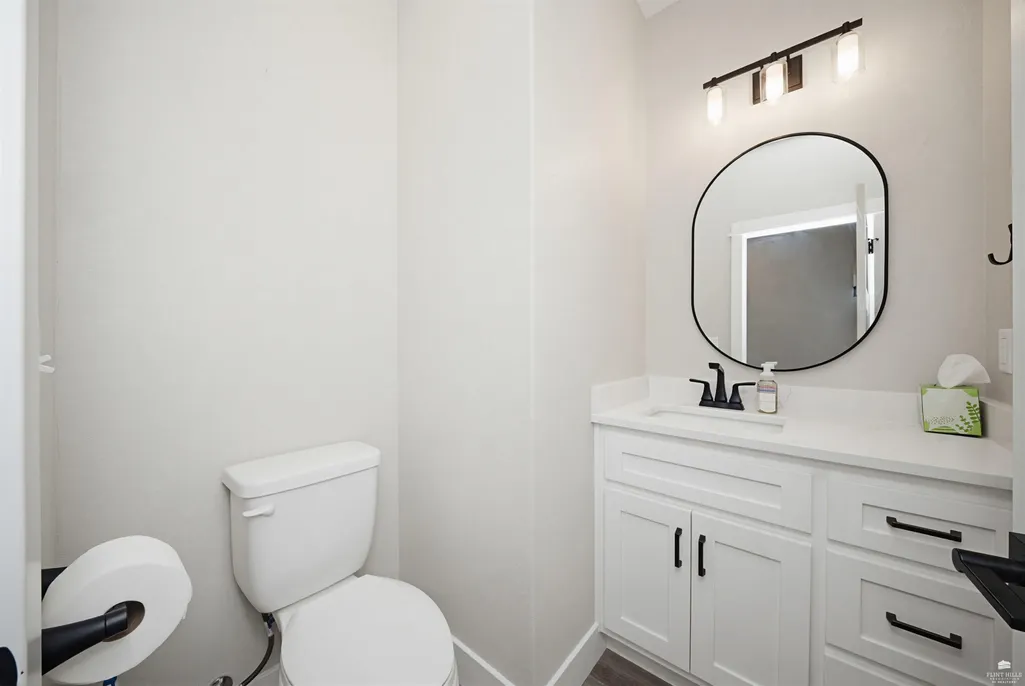
- Half Bathrooms1
- Sqr Footage2201
- Lot Size0.36017 Acres
Data Source:
Flint Hills AOR
Property Description
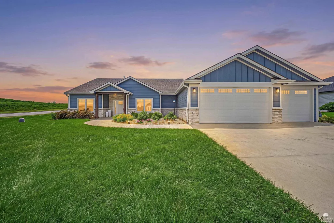
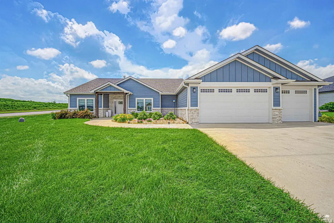
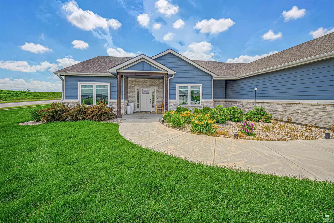
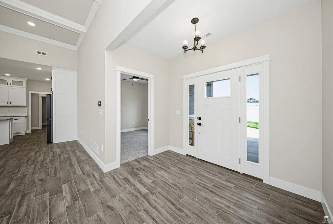
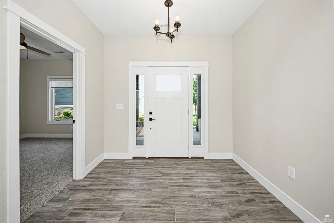
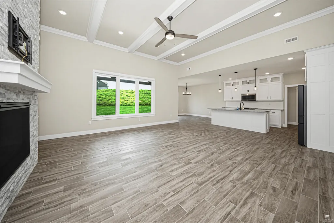
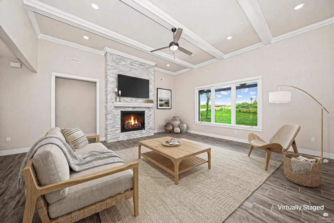
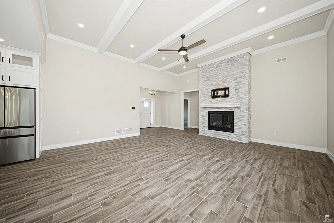
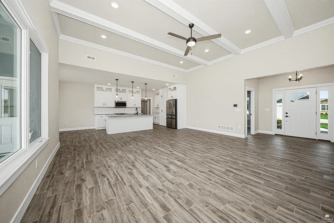
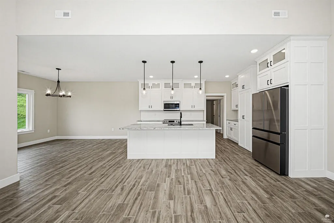
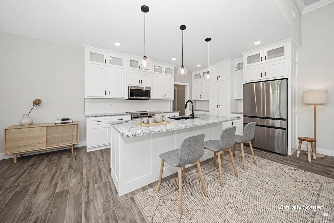
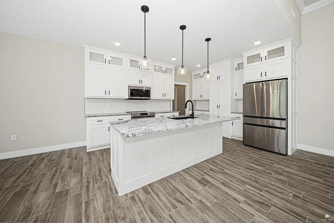
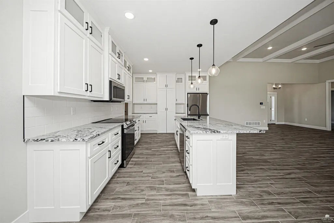
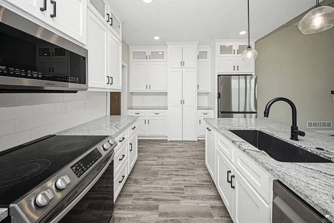
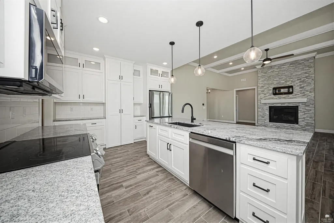
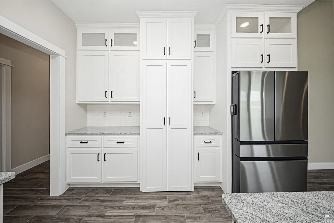
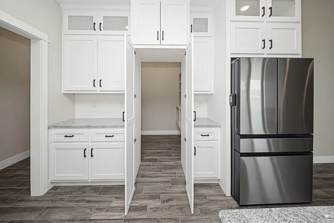
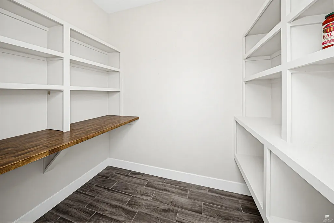
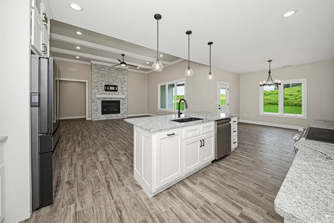
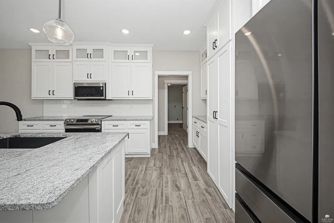
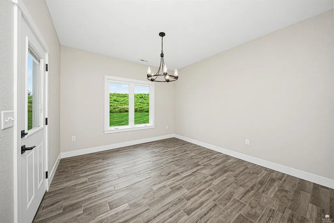
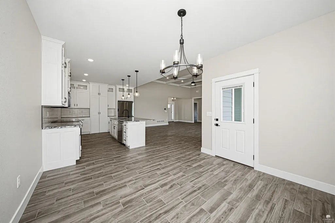
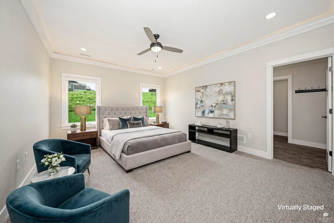
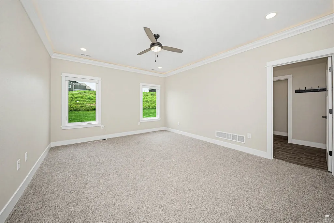
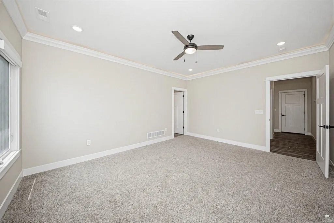
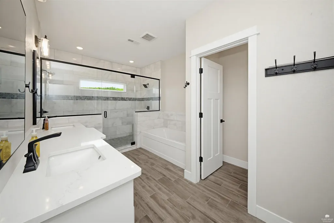
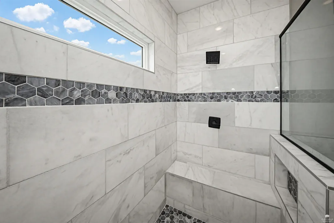
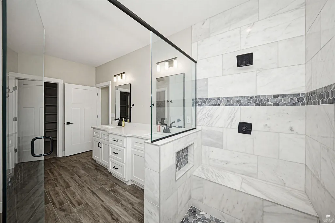
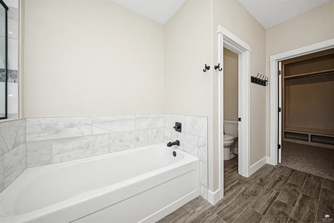
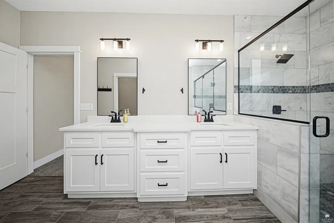
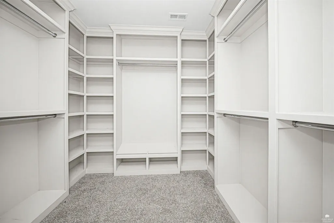
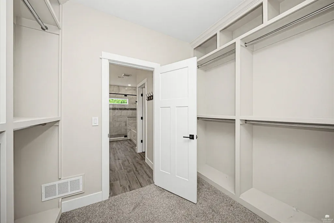
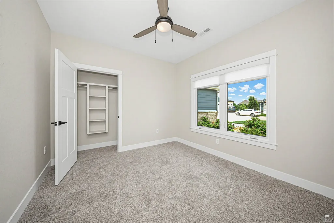
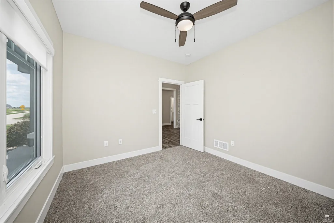
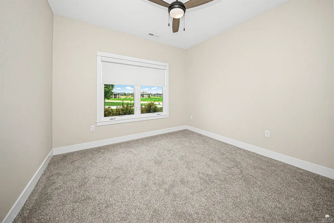
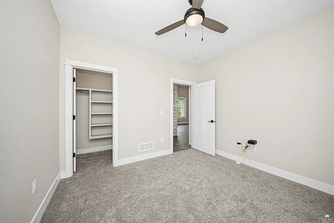
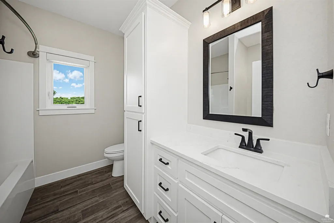
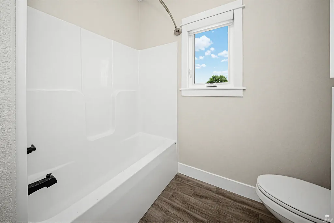
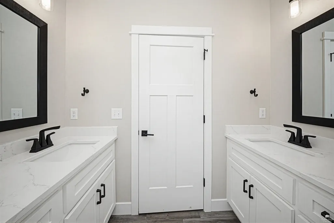
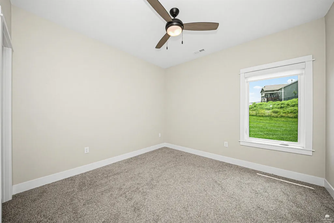
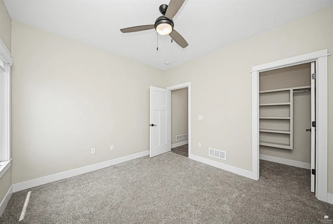
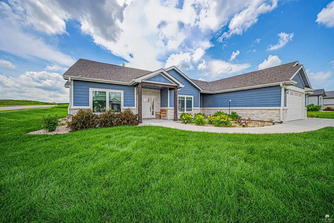
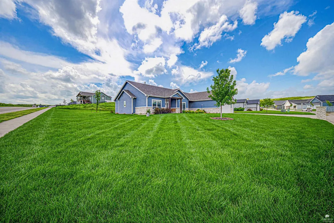
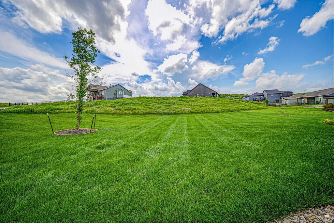
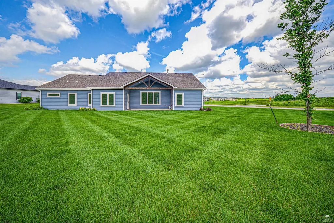
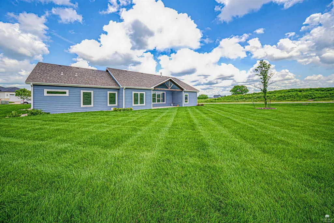
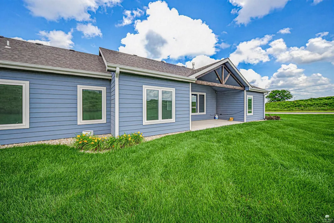
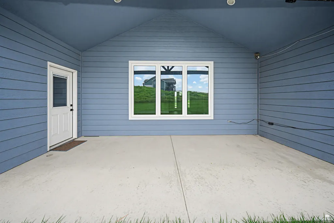
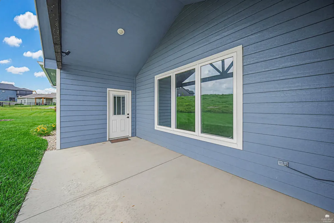
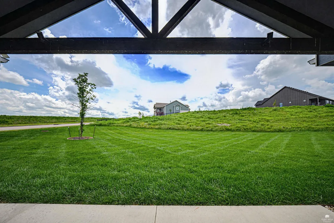
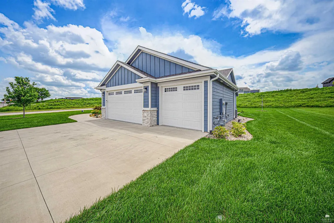
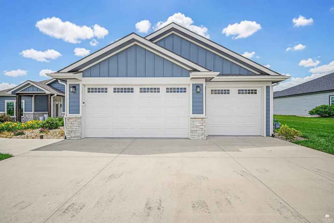
Welcome to this beautifully maintained 4-bedroom, 2.5-bath home in the highly desirable Colbert Hills Golf Course Community. Built just three years ago and situated on a spacious corner lot, this move-in-ready home offers modern style and thoughtful design throughout. The open living area features soaring 12-foot ceilings with decorative beams, and a cozy gas fireplace. The kitchen boasts granite countertops, abundant workspace, and a large walk-in pantry. The spacious owner's suite includes a walk-in closet and an impressive dual shower with built-in benches. Three additional bedrooms provide flexibility for family, guests, or a home office. Enjoy outdoor living on the covered back patio, while the oversized 3-car garage offers ample storage and a convenient workbench. Combining quality finishes, exceptional upkeep, and a premier location, this home is ready for its next owner.
| Price History | |
|---|---|
| 6/5/2026 | Listed $510,000 |
| 9/18/2026 | 2$500,000 |
General Features
| Heating | Natural Gas |
|---|---|
| Cooling | Central Air |
| Possession | Closing |
| Roof | Asphalt |
| HOA Fee | 200 |
| Garage Spaces | 3 |
| Architectural Style | Other,Ranch |
| Pool Features | None |
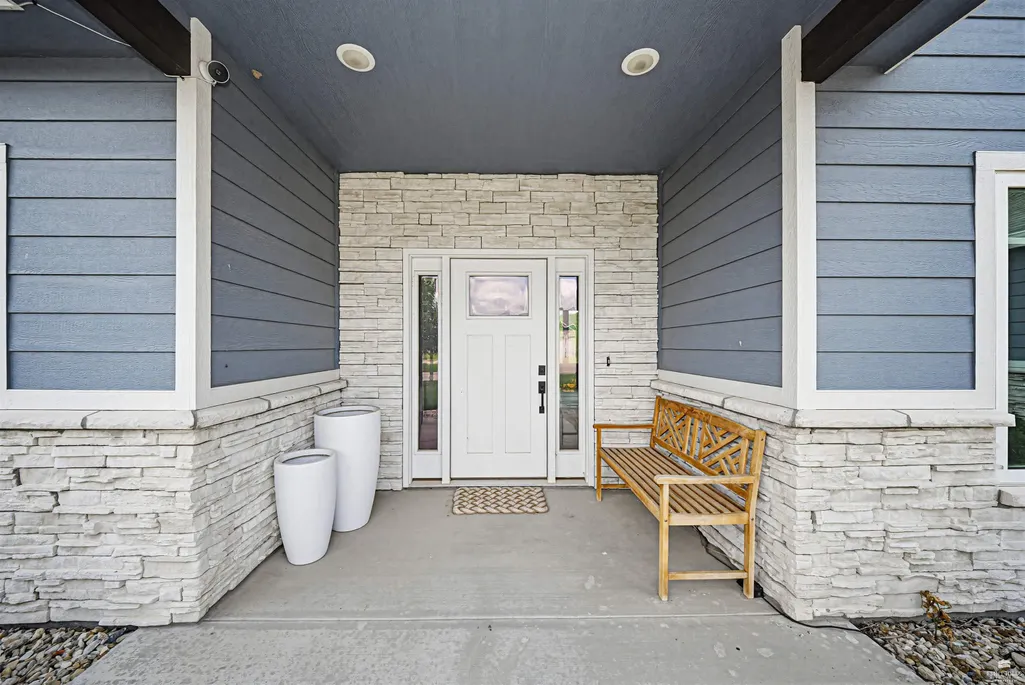
| Construction Materials | Board & Batten Siding,Hardboard Siding,Stone Accent,Wood Lap |
| Year Built | 2023 |
| Property Subtype | Single Family Residence |
| Tax Year | 2025 |
| Assoc Fee Paid Per | Annually |
| County | Riley |
| Property Type | Residential |
| Association Amenities | Landscaping |
| HOA | Yes |
| Contingency | None |
| Other Structures | None |
| Full Baths | 2 |
| Status | ACTIVE |
| Directions | From Grand Mere Pkwy. turn left onto Travers Circle. House is the first house on the left. |
| City | Manhattan |
| High School District | Manhattan-Ogden USD 383 |
| Lot Size Square Feet | 15689 |
| Tax Annual Amount | 11447.51 |
| Home Warranty Y/N | Yes |
| Virtual Tour | https://my.matterport.com/show/?m=9fH8VBswCMD |
| Standard Status | Active |
| Legal Description | BALTUSROL ADDITION,S34,T09,R07E,Lot 26,15689 SQUARE FEET |
Interior Features
| Interior Amenities | Breakfast Bar,Garage Door Opener(s),Kitchen Island,Primary Bathroom,Primary Bedroom Walk-In Closet,Pantry,Safe Room,Ceiling Fan(s) |
|---|---|
| Basement | Slab |
| Flooring | Carpet,Ceramic Floor,Tile |
| Fireplace Features | One,Gas,Living Room |
| Basement (Y/N) | No |
| Above Grade Finished Area | 2201 |
| Half Baths | 1 |
| Total Bedrooms | 4 |
Exterior Features
| Exterior Amenities | In Ground Sprinklers |
|---|---|
| Fencing | None |
| Foundation Details | Brick/Mortar |
| Building Area Total | 2201 |
| Lot Size Acres | 0.36 |
| Road Surface Type | Concrete |
| Road Frontage Type | Paved Road |
Amenities
- Foreclosure
- Views
- Short Sale
- New Construction
- Adult 55+
- Lease To Own
- No HOA Fees
- Furnished
- Primary On Main
- Air Conditioning
- Seller Finance
- Green
- Fixer Upper
- Horse
- Golf
- Fireplace
- Deck
- Garage
- Basement
- Pool
Property vs Single Family Average in 66503
Price
Taxes
Year Built
Visits
 Flint Hills MLS All information deemed reliable but not guaranteed. All properties are subject to prior sale, change or withdrawal. Neither listing broker(s) or information provider(s) shall be responsible for any typographical errors, misinformation, misprints and shall be held totally harmless. Listing(s) information is provided for consumer's personal, non-commercial use and may not be used for any purpose other than to identify prospective properties consumers may be interested in purchasing.
 Great Plains Associations of REALTORS® - Salina Multiple Listing Service® - All information deemed reliable but not guaranteed. All properties are subject to prior sale, change or withdrawal. Neither listing broker(s) or information provider(s) shall be responsible for any typographical errors, misinformation, misprints and shall be held totally harmless. Listing(s) information is provided for consumer's personal, non-commercial use and may not be used for any purpose other than to identify
